

Carlos Jardino, the founder of PCM and the architect of the VULPIN Industrial System challenge tradition, is subtle density the new way to preserve Oakville’s streetscapes?
By Mackenzie Best
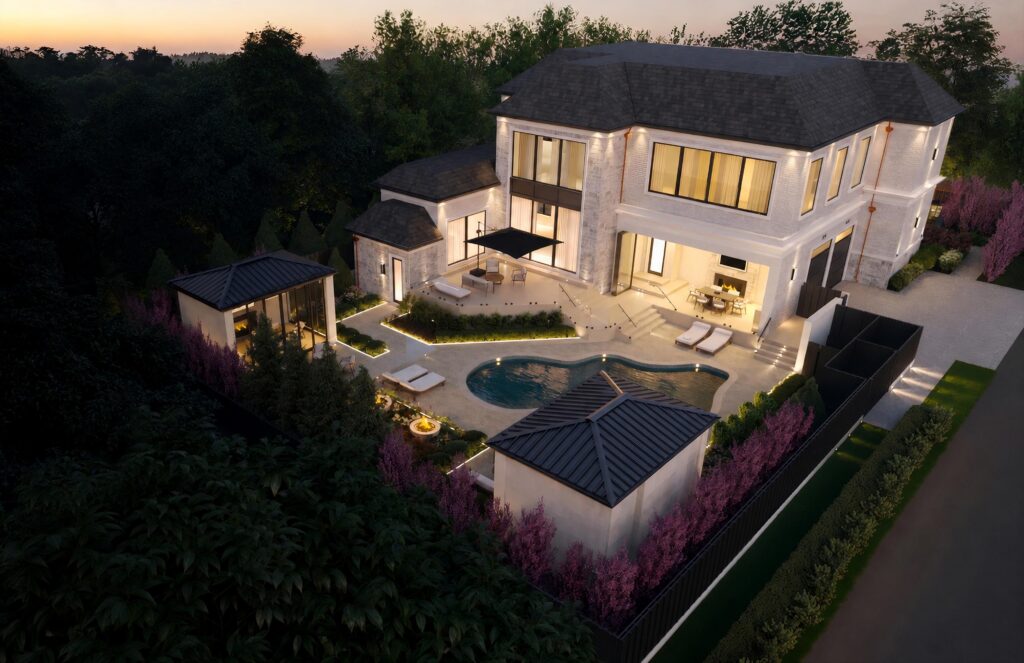
Photos: Proposed Renderings for 52 Chartwell Rd
For decades, Oakville’s most prestigious homes have faced a quiet but growing tension: soaring costs are redefining what it means to live on these iconic streets.
The word “density” often lands like a warning. People picture towers, crowded streets, and the loss of neighbourhood character. These fears are understandable. Badly planned projects in other cities have changed local streetscapes.
But in southeast Oakville, a project at 52 Chartwell Road shows that there’s a different approach. A single legacy property is being thoughtfully reimagined into three full-scale luxury dwellings, without adding a public lobby, shared corridors, or a roofline that disrupts the street’s rhythm. From the sidewalk, it retains the estate’s original presence: limestone facades, harmonious proportions, mature trees, and a quiet corner lot where Chartwell meets Carson Lane.
Inside, the property has been re-engineered with care. Three independent households are separated by commercial-grade firewalls and concrete floors designed to maintain privacy. A standard double garage has been reconfigured into two vertical parking vaults, each with its own entrance, using hydraulic stackers to maximize space. Detached cabanas at the lot perimeter create private outdoor living areas, minimizing social noise near the pool and preserving calm within the property’s core.
A single legacy property is being thoughtfully reimagined into three full-scale luxury dwellings.
From the street, it appears to be a grand single-family home. The density is subtle, not hidden, but carefully designed from the earliest plans.
This is not simply a renovation; it represents a new way to think about luxury residential property.
Ontario’s Bill 23 allows homeowners up to three units on residential lots, while Bill 60 reduces procedural delays that previously stalled such projects. The province has also provided incentives for gentle density through development-charge exemptions, supporting homeowners who choose to innovate responsibly.
Even with these measures, the project faced expected resistance. Years ago, when the owner explored the lot, 23 neighbors sent concern letters to the city. At the March 2026 hearing for the Corner Enclave, the committee asked about roof structure, zoning, and how the project differed from apartments. The Town Planner addressed each one.
Formal opposition this time came from one neighboring household, raising concerns that indoor parking would affect the street’s character. Their letter also asked whether the units could be converted to separate titles, inadvertently pointing to the flexibility that makes the Enclave financially sustainable.
This is not simply a renovation; it represents a new way to think about luxury residential property.
52 Chartwell
Every design change the city asked for was made. Two minor variances remain: a slight change in roof height and turning the garage into two bays. These exist only because other concerns have been resolved. If questions remain, the Ontario Land Tribunal will decide.
For Oakville homeowners managing high carrying costs, the takeaway is clear: the era of the single-family mansion as a pure consumption item is shifting. Homes that drain resources without generating income are no longer purely aspirational, they are financial burdens.
The Corner Enclave offers a third path. Owners keep the address, pool, and cars, while changing the economics. Rental income from extra dwellings offsets property tax, insurance, utilities, and maintenance. Any surplus is retained. Future heirs inherit a cash-flowing, not costly, property.
Sceptics may ask if this works locally. The neighboring home at 533 Carson Lane has been leased for over $18,000 per month for nearly four years, despite lacking a pool and sun exposure. If that is possible for a single-tenant home, then a three-dwelling enclave with privacy, solar independence, and cabanas is achievable, based on planning, not wishful thinking.
Scarcity plays a role, too. Ontario recently ranked last among provinces for housing delivery. Corner lots in southeast Oakville are finite, and a three-dwelling luxury compound of this quality cannot be mass-produced. With constrained supply, value increasingly reflects both desirability and income potential.
52 Chartwell demonstrates that thoughtful design can preserve the streetscape while adapting to modern realities.
52 Chartwell demonstrates that thoughtful design can preserve the streetscape while adapting to modern realities. From the street, it appears as Oakville has always known it: quiet, elegant, and cohesive. Inside, it meets today’s homeowners’ demands with precision and discretion. Now is the time to embrace the bridge to a sustainable future for luxury homes, take an active role or be left behind.
Carlos Jardino is the founder of PCM and the architect of the VULPIN Industrial System. His track record exceeds $1 billion in completed construction value, including 17 Princess Margaret Grand Prize Homes in Oakville. The Corner Enclave, The 52 Chartwell Blueprint is available at PCMnow.com
Cash First. Pride Later.
bestsidemagazine.com | May + June 2026