

The heating and cooling system shouldn’t be an afterthought in an efficient home. Designing an energy-efficient custom home means coordinating insulation, airtightness, window placement and mechanical systems from the outset, then using energy modelling to balance performance with construction cost. The right choices depend on the site, climate, floor plan and household needs.
It’s reasonable to focus on equipment, but a high-efficiency system can’t make up for heat escaping through the building envelope or excessive summer sun entering the home. The design must work as a whole. That way, your budget goes toward choices that support comfort and reduce energy demand.
This guide explains how to set priorities, adapt a home to Canadian conditions, and choose appliances and heating and cooling systems for household needs. It also shows why heat pumps, ventilation, air sealing and window orientation should be considered together, before construction decisions become difficult to change.
Key Takeaways
- Set insulation and air-sealing priorities around your local climate, then use window placement and shading to manage seasonal heat.
- Use energy modelling to compare design options and balance home performance with your construction budget.
- Choose appliances and lighting around household needs, and look for practical ways to reduce everyday energy use.
- Plan heating, cooling and ventilation as one system, with equipment suited to the home’s layout and conditions.
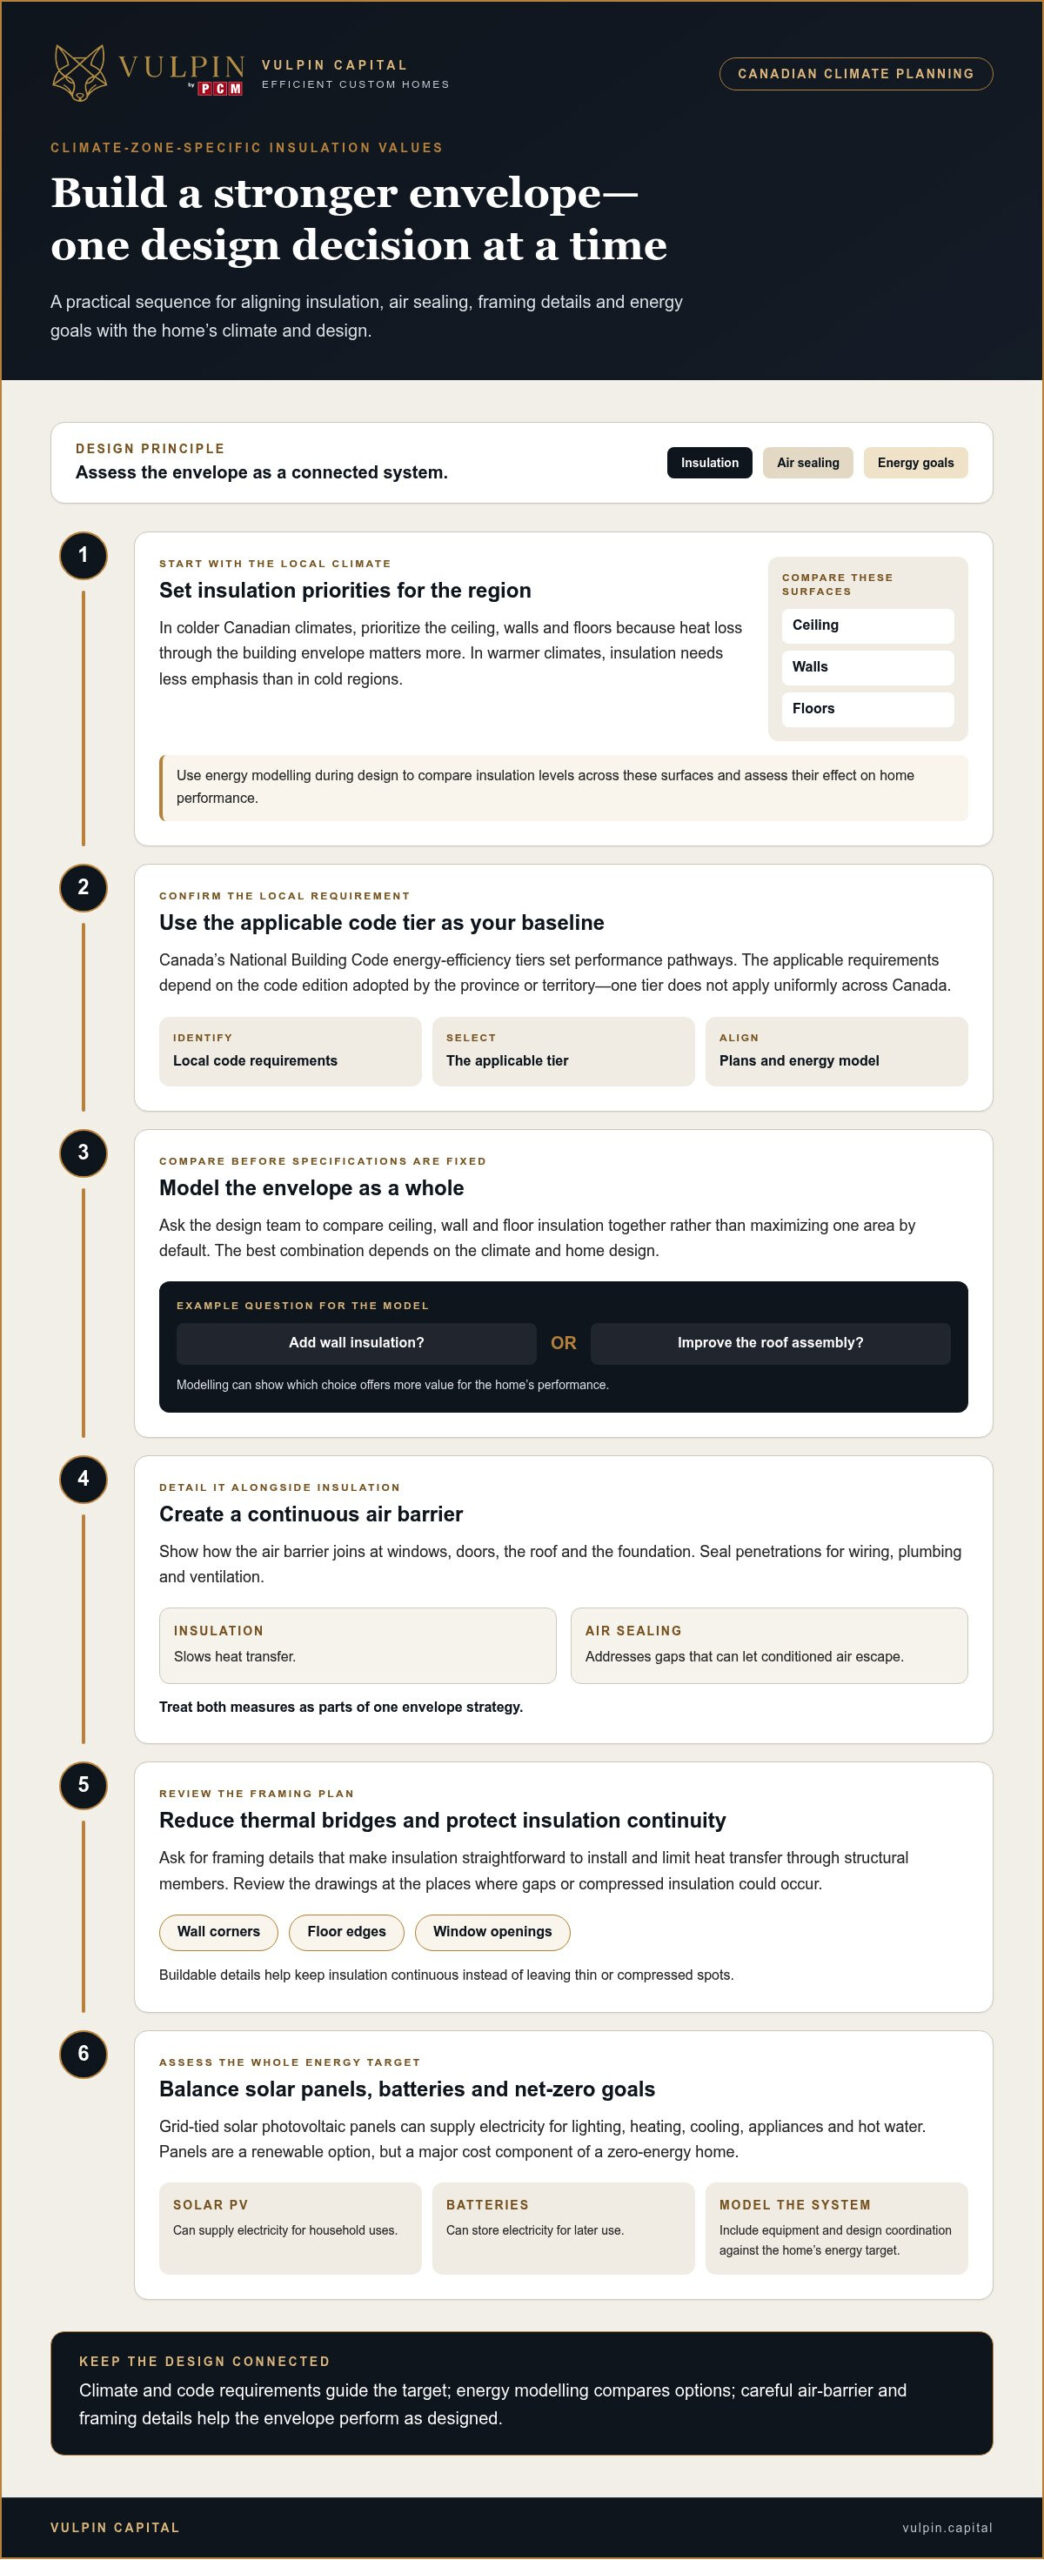
Climate-zone-specific insulation values
- Set insulation levels for the local climate. In colder Canadian climates, prioritize the ceiling, walls and floors because heat loss through the building envelope matters more. In warmer climates, insulation needs less emphasis than in cold regions. Use energy modelling during design to compare insulation levels across these surfaces and assess their effect on home performance.
- Use the applicable code tier as your compliance baseline. Canada’s National Building Code energy-efficiency tiers set performance pathways, but the applicable requirements depend on the code edition adopted by the province or territory. Identify the local requirements and the selected tier, then align the plans and energy model with that target. Don’t assume one tier applies uniformly across Canada.
- Model the envelope before locking in specifications. Ask the design team to compare ceiling, wall and floor insulation together, rather than maximizing one area by default. The best combination depends on climate and the home’s design. For example, modelling can show whether added wall insulation offers more value than improving the roof assembly.
- Detail air sealing alongside insulation. Specify a continuous air barrier and show how it joins at windows, doors, roof and foundation. Seal penetrations for wiring, plumbing and ventilation. Insulation slows heat transfer; gaps can still let conditioned air escape, so treat both measures as parts of one envelope strategy.
- Reduce thermal bridges in the framing plan. Ask for framing details that make insulation installation straightforward and limit heat transfer through structural members. Review wall corners, floor edges and window openings on the drawings. A buildable detail helps keep insulation continuous instead of leaving thin or compressed spots.
- Balance solar panels, batteries and net-zero goals. Grid-tied solar photovoltaic panels can supply electricity for lighting, heating, cooling, appliances and hot water. They’re a renewable option, but panels are a major cost component of a zero-energy home. Batteries can store electricity for later use, while adding equipment and design coordination; model the whole system against the home’s energy target.
Customizing plans to requirements and budget
Start with household needs, site conditions and a clear construction budget. Then use energy modelling to compare design choices with your performance goals.
-
Set Requirements and Budget Priorities
List the spaces, accessibility features and daily routines the home needs to support. Separate essentials from upgrades, then set a budget priority for each design decision. Energy modelling can test whether a net-zero energy goal is achievable within your budget. Use the results to adjust the plan and balance building performance with construction cost.
Planning risks include committing to a performance target before testing its implications for the design. Model options early, then revisit them when requirements change. For a disciplined review of project viability, consider The VULPIN Check before decisions become fixed.
-
Orient the Home for Passive Solar Gain
Orient the plan to make useful winter sunlight part of the design. South-facing windows can provide solar heat in winter, while summer shading can reduce cooling demand. Consider window size and location alongside room use, views and privacy, rather than leaving glazing decisions until the finishing stage.
Ask the design team to compare orientation, window area and shading together. Solar tempering uses passive solar heat without the added thermal mass needed for maximum passive solar heating. This can support a simpler design approach, while energy modelling helps assess how well it fits the home’s goals.
-
Explore Rebates and Grants
Before setting the project budget, map rebates and grants by province or territory, municipality and utility. Programs and eligibility vary, and incentives for existing-home upgrades may not apply to new construction. Treat any potential support as conditional until the project meets the program’s stated criteria.
Check whether a program requires an energy assessment, specific equipment or an application before construction. Record deadlines, eligible measures and required documents in the project schedule. Don’t reduce the core construction budget on the assumption that an incentive will pay for a chosen feature.
Efficient appliances and electronics
- Inventory household tasks before choosing appliances. List how often you cook, wash dishes, do laundry and store food. Match each appliance’s capacity to that routine. An oversized refrigerator or rarely used secondary freezer still draws power, so avoid buying capacity your household won’t use.
- Compare documented energy use between models. For refrigerators, dishwashers and laundry appliances, compare the energy information supplied for each model, alongside capacity and operating features. Evaluate similar-sized options on the same basis. A lower purchase price alone doesn’t show how much energy an appliance will use over time.
- Plan cooking and laundry around the household. Choose equipment that fits how residents actually prepare meals and handle clothing. If laundry runs frequently, compare washer and dryer options as a pair. Include installation space, ventilation and electrical requirements in the floor plan, so a later equipment change doesn’t force costly layout revisions.
- Specify water heating and hot-water controls. Select and locate efficient water-heating technology during design, then plan fixtures and routines that limit hot-water use. Keep the heater near frequently used taps where the layout allows. Shorter pipe runs can reduce the distance hot water travels before reaching a fixture.
- Use lighting and daylight deliberately. Place LED lighting where tasks require it, such as kitchen counters, reading areas and work surfaces. Coordinate switches with room use, and make effective use of natural light. A well-placed window can reduce daytime reliance on electric lighting without leaving rooms dependent on glare-prone glazing.
- Control electronics and coordinate electrical demand. List home-office equipment, entertainment systems and network devices before finalizing outlets. Turn off equipment that doesn’t need to run continuously, and group controls where they’re easy to use. If solar photovoltaic panels are part of the plan, include appliance loads when assessing the home’s electricity needs.
Efficient heating and cooling systems
Choose heating, cooling and ventilation as a coordinated system. Equipment needs to match the home’s layout, climate and energy goals.
- Compare heat pump options against the home’s needs. An air-source ductless heat pump, also called a mini-split, can provide efficient heating and cooling. Consider how the home’s rooms are arranged and where indoor units can serve them. Include equipment locations in the floor plan, rather than treating them as final-stage decisions.
- Use energy modelling to guide system selection. Review the home’s expected heating and cooling demand before choosing equipment. Insulation, windows, shading and airtightness all affect that demand. A system selected without considering those conditions may not align with the home’s actual requirements. Use the model to compare design options and their effect on performance.
- Plan fresh-air ventilation for an airtight home. Continuous fresh, filtered air and moisture control are important to an airtight, zero-energy home. Heat recovery ventilation (HRV) and energy recovery ventilation (ERV) systems exhaust stale air, recover heat and return it with fresh air. Compare the options as part of the home’s mechanical design.
- Coordinate ventilation routes with the floor plan. Locate ventilation equipment and duct routes early. For example, plan how fresh air reaches bedrooms and living areas, and how stale air leaves rooms that produce moisture. Coordination helps avoid awkward duct runs and conflicts with lighting, framing or storage.
- Consider seasonal operation and controls. Canadian homes need both heating and cooling strategies. Plan controls residents can use to manage comfort across changing conditions. Coordinate heat pump operation with ventilation and moisture management, rather than setting up each system independently.
- Review the complete system before plans are finalized. Check equipment locations, airflow paths, controls and the energy model together. This review connects system choices to the home’s construction plan and intended performance. To assess project decisions in context, use The VULPIN Check as a next step.
VULPIN Capital: The VULPIN Check
VULPIN Capital’s The VULPIN Check is a natural next step when you’re assessing whether an energy-efficient home concept is viable as a real-asset project. Use it to bring greater discipline to the transition from design priorities to project evaluation. For a housing path centred on sustainability, FoxyHome Sustainable Housing is also relevant. The right point to engage is when your plans, performance goals and budget priorities are taking shape, before project decisions become fixed. This keeps the next step connected to the work already done: defining household needs, considering energy performance and weighing design choices. Contact VULPIN Capital to discuss your project.
Carry the plan into the next stage
Treat the next stage as a decision point, not a race to finalize drawings. Before plans become fixed, record the assumptions behind the home’s performance target, the household priorities they serve and the trade-offs you’re prepared to accept. This gives later design choices a clear basis and helps keep individual upgrades aligned with the project’s purpose.
Designing an energy-efficient custom home well means keeping decisions coherent from concept through execution. VULPIN Capital offers the VULPIN Check, PCMNow Project Management and The Fox. Consider which service fits your project’s needs, then bring your priorities and plans into the discussion.
Contact VULPIN Capital to discuss your plans. Move forward with a clear purpose and a sound foundation for the home you intend to build.
Frequently Asked Questions
What are the key design principles for an energy-efficient custom home in Canada?
When designing an energy-efficient custom home in Canada, start with the site, household routines and a compact floor plan. A smaller exterior surface area can limit exposure to outdoor conditions. Separate spaces with different comfort needs, such as bedrooms and busy living areas. Also plan accessible space for mechanical equipment, so servicing it won’t require disruptive changes later.
How much does it cost to build an energy-efficient custom home in Canada?
The cost of designing an energy-efficient custom home varies with the site, size, structure, materials, labour and mechanical systems. A sloped lot or complex floor plan can change construction requirements, while performance targets affect building assemblies and equipment. Build a project-specific estimate from drawings and specifications. Track allowances and revisions as decisions are made, so the budget reflects the current design rather than early assumptions.
Which high-efficiency heating and cooling systems work best for Canadian homes?
An air-source ductless heat pump, also called a mini-split, can provide efficient heating and cooling. In an airtight home, plan for continuous fresh, filtered air and moisture control. Heat recovery ventilation and energy recovery ventilation systems exhaust stale air while recovering heat. Choose an arrangement suited to the home’s layout, expected heating and cooling demand, and ventilation strategy.
How do heat pumps compare with furnaces for cost and efficiency in Canada?
Heating and cooling systems differ in how they provide comfort, so compare options based on the home’s needs. A heat pump’s operating cost depends on electricity rates, climate and the home’s heating demand. Furnace operating costs depend on fuel prices and usage. Compare local utility rates and expected energy use, and account for any separate cooling equipment needed with a furnace.