

A net-zero label and a Passive House certificate are not interchangeable. Net zero describes an energy balance; Passive House certification verifies a building against defined performance criteria. Under PHI Passive House Classic, space-heating demand is limited to 15 kWh/m²/yr, so the passive house certification requirements in Canada include measurable building performance, not simply an energy-balance claim.
Both approaches aim to reduce a building’s energy impact, but the labels address different questions. This guide covers passive house certification requirements in Canada, including performance thresholds, airtightness expectations, blower-door testing, documentation and verification. Plan the certification route early: energy targets and airtightness shape design and construction decisions, not just the final paperwork. This gives you a clearer basis for assessing a project against the selected standard and understanding what certification verifies.
Key Takeaways
- Net zero describes an energy balance; Passive House certification verifies performance against a defined standard. Treat them as distinct goals when setting project targets.
- Under PHI Passive House Classic, space-heating demand is limited to 15 kWh/m²/yr. The certification pathway also assesses other performance criteria, not just heating demand.
- Airtightness is tested with a blower door. Plan for testing as part of the project’s verification process, rather than treating it as a final paperwork step.
- Bring certification into project planning early and identify the applicable standard, performance targets and evidence needed to demonstrate compliance.
What is Passive House certification?
Passive House certification is an independent assessment of a building against the Passive House Institute (PHI) standard. It verifies design and construction performance against that standard, not a net-zero energy balance.
Airtightness and Low-TEDI Enclosures
Airtightness limits uncontrolled air movement through the building envelope. Thermal energy demand intensity (TEDI) measures the energy needed to heat the space. Insulation, windows, transitions and air-control layers work together, so review the modelled enclosure and construction details as a system. Gaps between the design and installed work can undermine the intended energy performance.
For PHI Passive House Classic, space-heating demand is limited to 15 kWh/m²/yr. The building assessment also considers other performance criteria. A certificate applies to the completed passive house building, not automatically to every product used in its construction. A product without its own certification is assessed as part of the assembly, using its documented properties and role in the building’s performance model.
For Canadian projects, engage a Passive House Institute-approved certifier early. Passive House Canada recommends this approach. Canadian architects, designers, energy modellers and construction professionals can coordinate the project evidence with the certifier. The North American Certifiers Circle includes organizations that certify buildings to international Passive House standards in North America.
Certification After Building Completion
A project can apply for certification after construction is complete, but verification begins earlier. The building must be monitored during construction, then undergo rigorous testing and documentation review. The certifier compares the completed work and project records with the standard’s criteria. Keep design assumptions, product information and installation details aligned throughout the project.
Common certification problems include air leakage, missing performance records and differences between modelled details and installed assemblies. Reduce these risks by coordinating the enclosure package, tracking substitutions and addressing test results before closeout. Passive house certification requirements in Canada depend on meeting the selected standard through documented design and verified construction performance.
Airtightness and blower door testing
A blower-door test measures air leakage through a building enclosure. For certification, the result must use the applicable standard’s metric and be supported by clear documentation.
Airtightness Measurement Methods
A blower door uses a fan installed in an exterior doorway to pressurize or depressurize the building. The test measures the airflow needed to maintain a pressure difference, showing how readily air moves through gaps in the envelope. The project team can use the result to locate leakage paths and direct repairs before certification review.
Record the test conditions, building configuration and result in the project documentation. A test is useful only when its scope matches the certification method being applied. Keep the planning package aligned with the enclosure design, construction changes and test records. This gives the Passive House Institute certifier a consistent basis for reviewing airtightness and energy performance.
Airtightness Thresholds
Thresholds vary by standard and measurement unit. PHIUS uses an airtightness limit of 0.05 CFM per square foot of building surface area. That figure is not directly interchangeable with air changes per hour, or ACH, because the methods express leakage differently.
For comparison, an R2000 home is described at around 1.5 ACH, while conventional homes are described at approximately 3 to 4 ACH. These comparisons provide context, not a substitute for the threshold governing a certification application. A net-zero target also does not establish airtightness compliance; the test result must meet the selected Passive House standard.
Build testing into the construction sequence. Test while leakage points remain accessible, document repairs, then retain the final result with the project records. A verified result helps show whether the enclosure performs as designed, but airtightness alone does not establish certification. The test provides evidence that can be assessed alongside the building’s other criteria.
Common Passive House performance requirements
Passive House assessment combines energy demand, renewable energy and comfort criteria. In Canada, climate and building design affect how a project meets those targets.
Passive House Performance Tiers
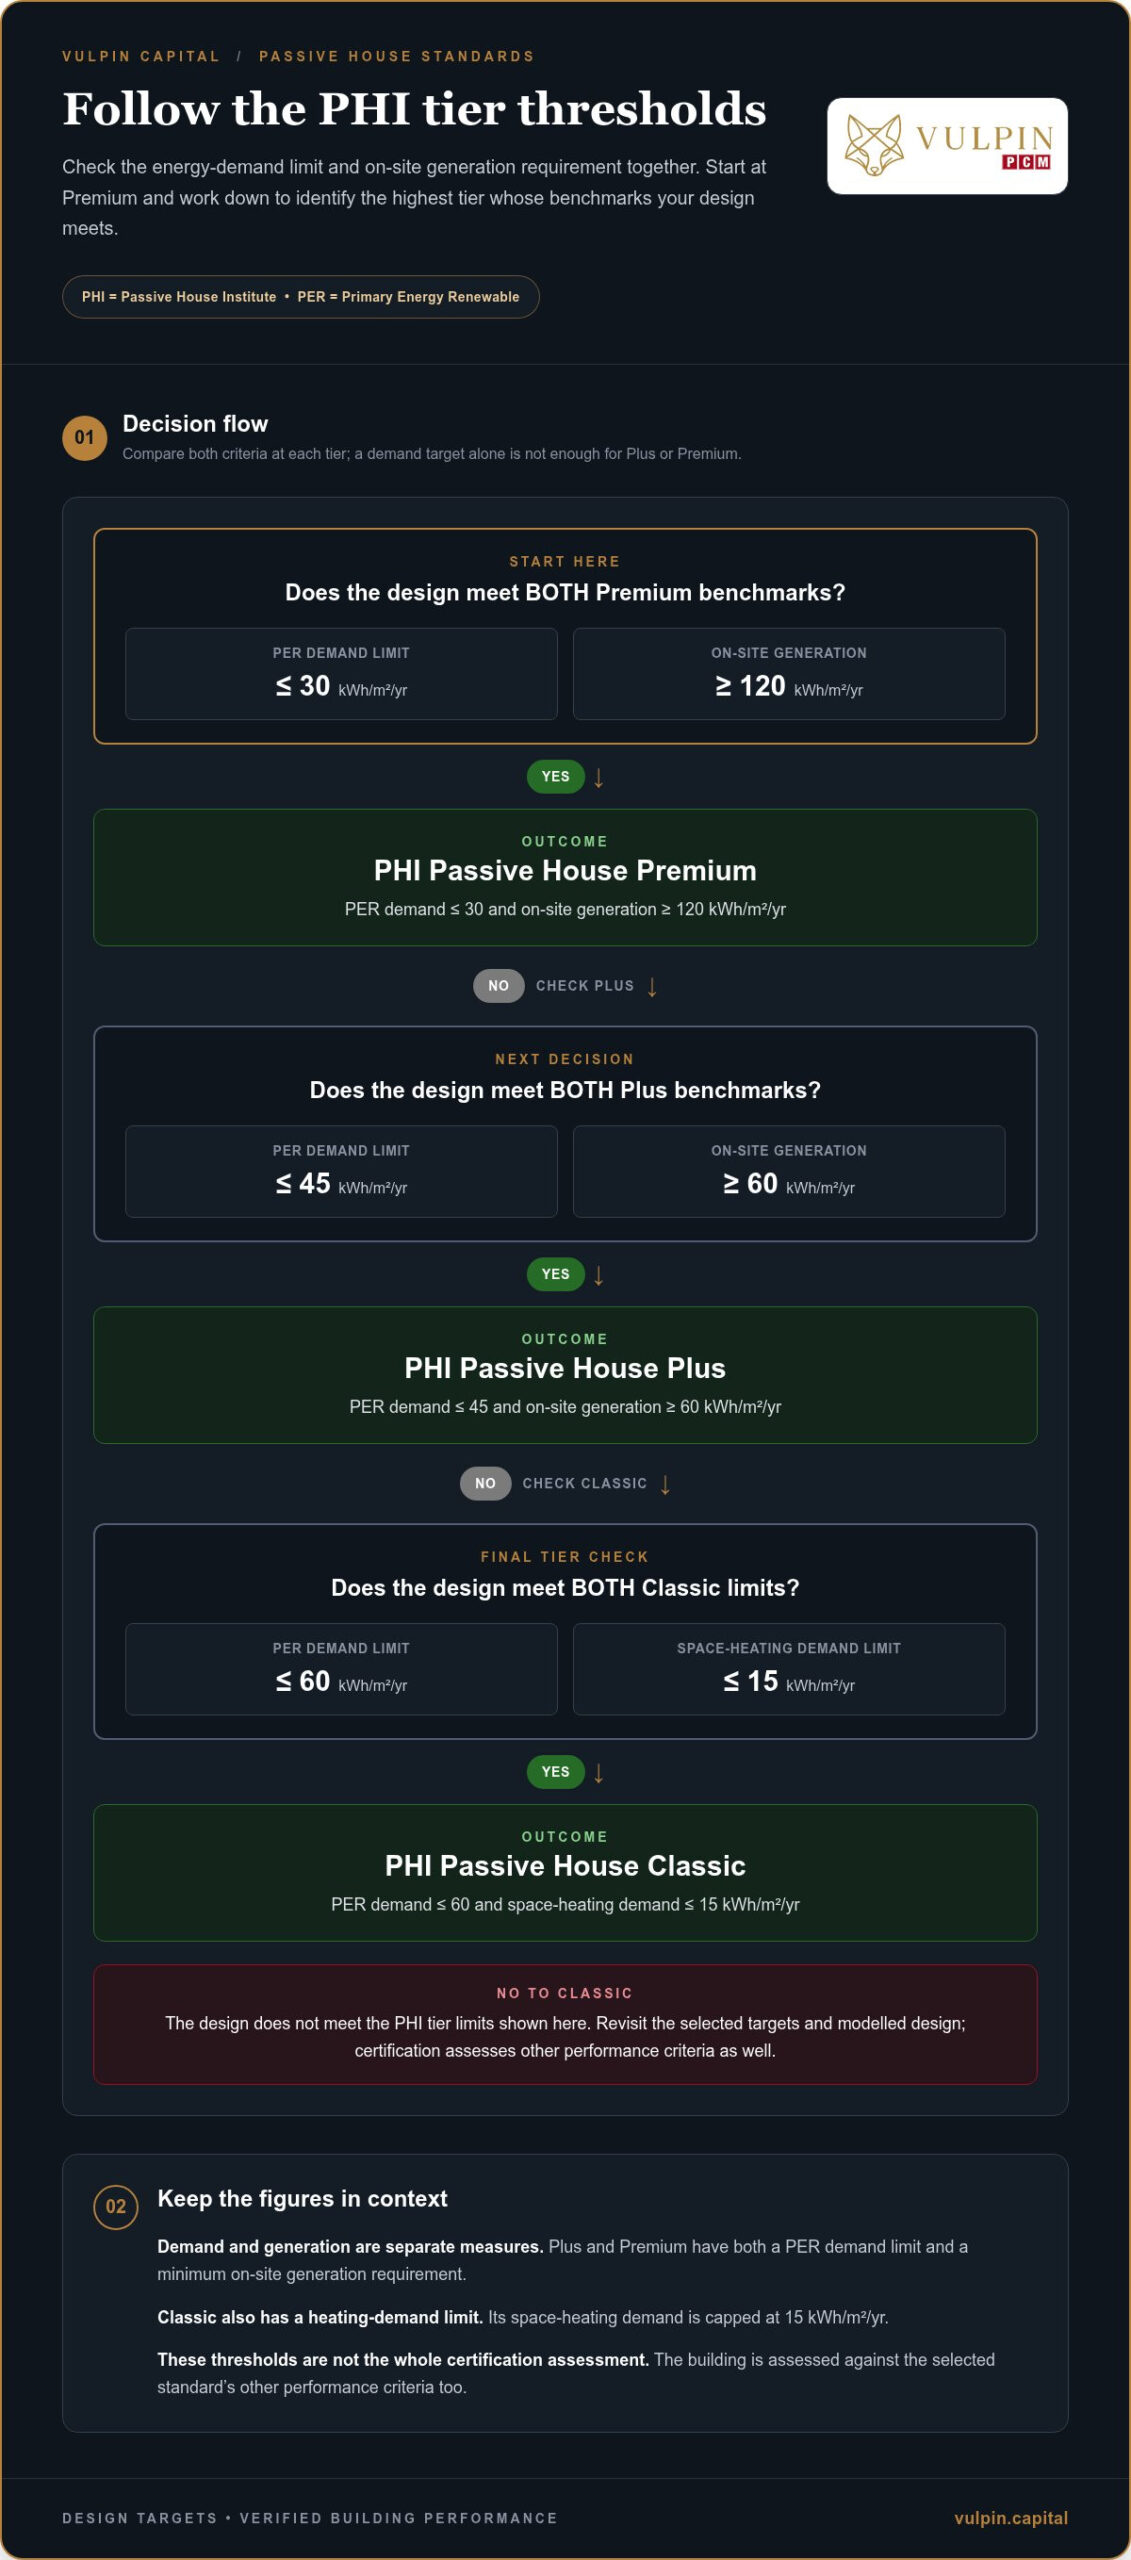
PHI offers Classic, Plus and Premium tiers. Classic limits Primary Energy Renewable (PER) demand to 60 kWh/m²/yr. Plus lowers that limit to 45 kWh/m²/yr and requires on-site generation of at least 60 kWh/m²/yr. Premium limits PER demand to 30 kWh/m²/yr and requires on-site generation of at least 120 kWh/m²/yr.
These levels distinguish energy demand from renewable generation. Compare both figures when reviewing a house design: a lower demand target alone doesn’t establish a higher tier. An accredited designer can model the proposed design against the chosen PHI criteria, then coordinate the envelope, systems and generation strategy around that target.
Climate Zones and Regional Conditions
Canada’s climate varies by region, so local conditions shape design inputs and the measures needed to meet the same certification criteria. Winter temperatures, solar exposure, wind and humidity influence thermal performance, heating demand and moisture control. Model the project for its actual location rather than treating a design for one region as a universal package.
For homeowners, establish the project location and climate data before finalizing the envelope and mechanical design. Regional conditions affect the balance between insulation, glazing, shading and ventilation. They don’t turn net zero into Passive House certification or replace its performance targets.
Windows are central to this balance. High-performance glazing limits heat loss, while orientation and shading help control unwanted solar gains. PHI limits occupied hours above 25°C to no more than 10% annually. Designers must therefore evaluate overheating alongside energy efficiency, rather than treating larger windows as an unqualified benefit. The model should reflect how glazing, shading and ventilation work together in the specific Canadian climate.
Annual heating and cooling consumption has a common-ground limit of 15 kWh per square metre of living space, or peak demand is limited to 10 W per square metre. These criteria make thermal demand and comfort part of the same design task, not separate upgrades added after construction decisions are set.
Passive House standards and certification requirements
Canada has no single national Passive House certificate. Projects select a standard, model against its criteria and organize certification evidence accordingly.
The Passive House Institute (PHI) standard sets several measurable limits. PHI Passive House Classic caps space-heating demand at 15 kWh/m²/yr and Primary Energy Renewable demand at 60 kWh/m²/yr. The standard also sets maximum total primary energy use at 120 kWh/m²/year, identified as the 2012 limit. These measures assess building performance, not insulation thickness alone.
Energy allowances can be expressed differently across certification approaches, so compare them using each program’s stated basis. PHIUS counts residents as the number of bedrooms plus one. Its planned threshold is ≤ 4200 kWh/person/year over the next few years, with a planned 16,800 kWh threshold for a family of four. PHI and PHIUS ended their official connection in 2011, so their certification systems and metrics shouldn’t be treated as interchangeable.
That distinction matters during design. PHI expresses key limits per square metre, while the PHIUS+ allowance is stated per person. These units measure different things, so assess each project against its chosen standard rather than treating the figures as equivalent. Select the standard before finalizing the energy model, insulation approach and project documentation.
Certification is strongest when the certifier is involved early. For a Canadian project seeking PHI certification, engage a Passive House Institute-approved certifier, ideally at the start. The certifier assesses calculations and evidence against the selected standard, then reviews testing and construction records. Keep product substitutions, design revisions and installed assemblies aligned with the submitted package.
Use the project’s intended certification route to guide planning and execution. Organize project planning around the chosen standard, performance model and required records before construction decisions become difficult to change.
VULPIN Capital: The VULPIN Check
VULPIN Capital’s The VULPIN Check can help assess a housing project’s viability before committing to execution. Passive House targets affect design decisions, documentation and construction coordination. A disciplined review can clarify how those requirements fit the project’s broader plan.
For projects moving from assessment into delivery, PCMNow Project Management supports project execution. FoxyHome Sustainable Housing serves readers considering sustainable housing development. These offerings fit different stages: project viability, management and sustainable housing. They do not replace independent Passive House certification or the certifier’s technical assessment.
If you’re assessing a sustainable housing project, contact VULPIN Capital to discuss the next step.
Set the project’s direction before committing to execution
A certification goal is useful when it shapes project decisions, not just the final designation. Before advancing, define what the building must achieve, how that objective fits the project’s purpose and which decisions need to stay aligned as the design develops. This gives owners and project teams a basis for moving forward without confusing an energy target with a verified outcome.
Passive house certification requirements in Canada are one part of project planning. The next step is connecting the technical objective to project viability and execution. VULPIN Capital’s The Fox, alongside its other project-focused offerings, supports a deliberate approach to real asset development.
Contact VULPIN Capital to discuss your project’s direction. A clear plan starts with a considered decision, and you can take that step at your own pace.
Frequently Asked Questions
What are the Passive House certification requirements in Canada?
In Canada, passive house certification requirements depend on the standard selected, such as PHI or PHIUS. The project must demonstrate that its design and completed construction satisfy that standard’s performance criteria through modelling, testing and supporting records. Certification is a separate assessment from provincial building-code compliance, because provinces decide whether to adopt the National Research Council of Canada’s model building code.
What are the Passive House limits for heating and cooling demand, airtightness, and primary energy?
For PHI Classic, space-heating demand is capped at 15 kWh/m²/yr, and PER demand at 60 kWh/m²/yr. The common-ground heating and cooling limit is 15 kWh per square metre of living space annually, or peak demand of 10 W per square metre. PHIUS uses an airtightness limit of 0.05 CFM per square foot of building surface area. These figures use different measures, so compare each against its own standard.
How is airtightness tested and what blower-door result is required for certification?
A blower-door test uses a fan to create a pressure difference and measure airflow through the enclosure. Under PHIUS, the stated limit is 0.05 CFM per square foot of building surface area. That result is not interchangeable with ACH, which expresses air changes per hour. Confirm the certification pathway before interpreting a test report, and keep its units and test conditions with the project records.
What are the steps to certify a new home or building as Passive House in Canada?
Start by choosing the certification system and engaging the appropriate certifier early. Develop the energy model and align design decisions with the selected criteria. Track construction changes and assemble project evidence as work proceeds. Complete the required testing, then submit the finished building and records for assessment. Early coordination helps teams address design or construction discrepancies while relevant details remain accessible.
How much does Passive House certification cost in Canada, including design review and testing?
Certification costs vary with the building, chosen standard and scope of assessment. The budget can depend on energy modelling, design review, certifier involvement, testing and documentation needs. New construction and retrofit work can require different assessment efforts. Treat certification, design support and testing as separate budget items, and account for them in the project plan before construction begins.
What documentation and on-site inspections are required for Passive House certification?
Prepare the energy model, design information, product records, construction updates and test results that show how the building meets its chosen criteria. During construction, record relevant changes and installed assemblies. Certification includes monitoring and rigorous testing, followed by a review of project documentation. Organize evidence as work progresses so the final submission reflects the building as constructed.