

The most expensive mistake in sustainable development isn’t the solar array or the mechanical system; it’s the ground itself. Many prospective owners rush into acquisitions based on a view or a postal code, only to find that soil composition, slope instability, or restrictive zoning bylaws render their net-zero goals impossible. You likely understand that the “dream lot” is often a liability in disguise. Without a rigorous custom home project viability assessment, you aren’t investing in an asset; you’re subsidizing a future of unforeseen remediation costs and regulatory gridlock.
We reject the frantic energy of the speculative market. Instead, we advocate for a governance-first protocol that treats land as a complex set of physical and administrative constraints. You’ll learn how to identify and validate real estate that supports long-term asset survivability and net-zero performance through a disciplined acquisition framework. This guide moves through the technical verification of soil and slope, the navigation of Canadian building codes, and the alignment of site constraints with your structural goals. It’s time to stop guessing and start engineering your autonomy.
Key Takeaways
- Shift your perspective from lifestyle aesthetics to capital deployment by prioritizing objective land governance over subjective scenic value.
- Understand how physical constraints like topography and solar orientation serve as the primary drivers of net-zero performance and total project cost.
- Learn to navigate the hard boundaries of Canadian zoning bylaws, ensuring setbacks and coverage limits don’t compromise your sustainable building goals.
- Implement a rigorous custom home project viability assessment to screen for hidden liabilities before they become permanent financial burdens.
- Deploy The VULPIN Check as a validation protocol to confirm that a lot supports long-term asset survivability and the specific requirements of a FoxyHome.
The Fallacy of the Scenic Lot: Why Aesthetics are Secondary to Governance
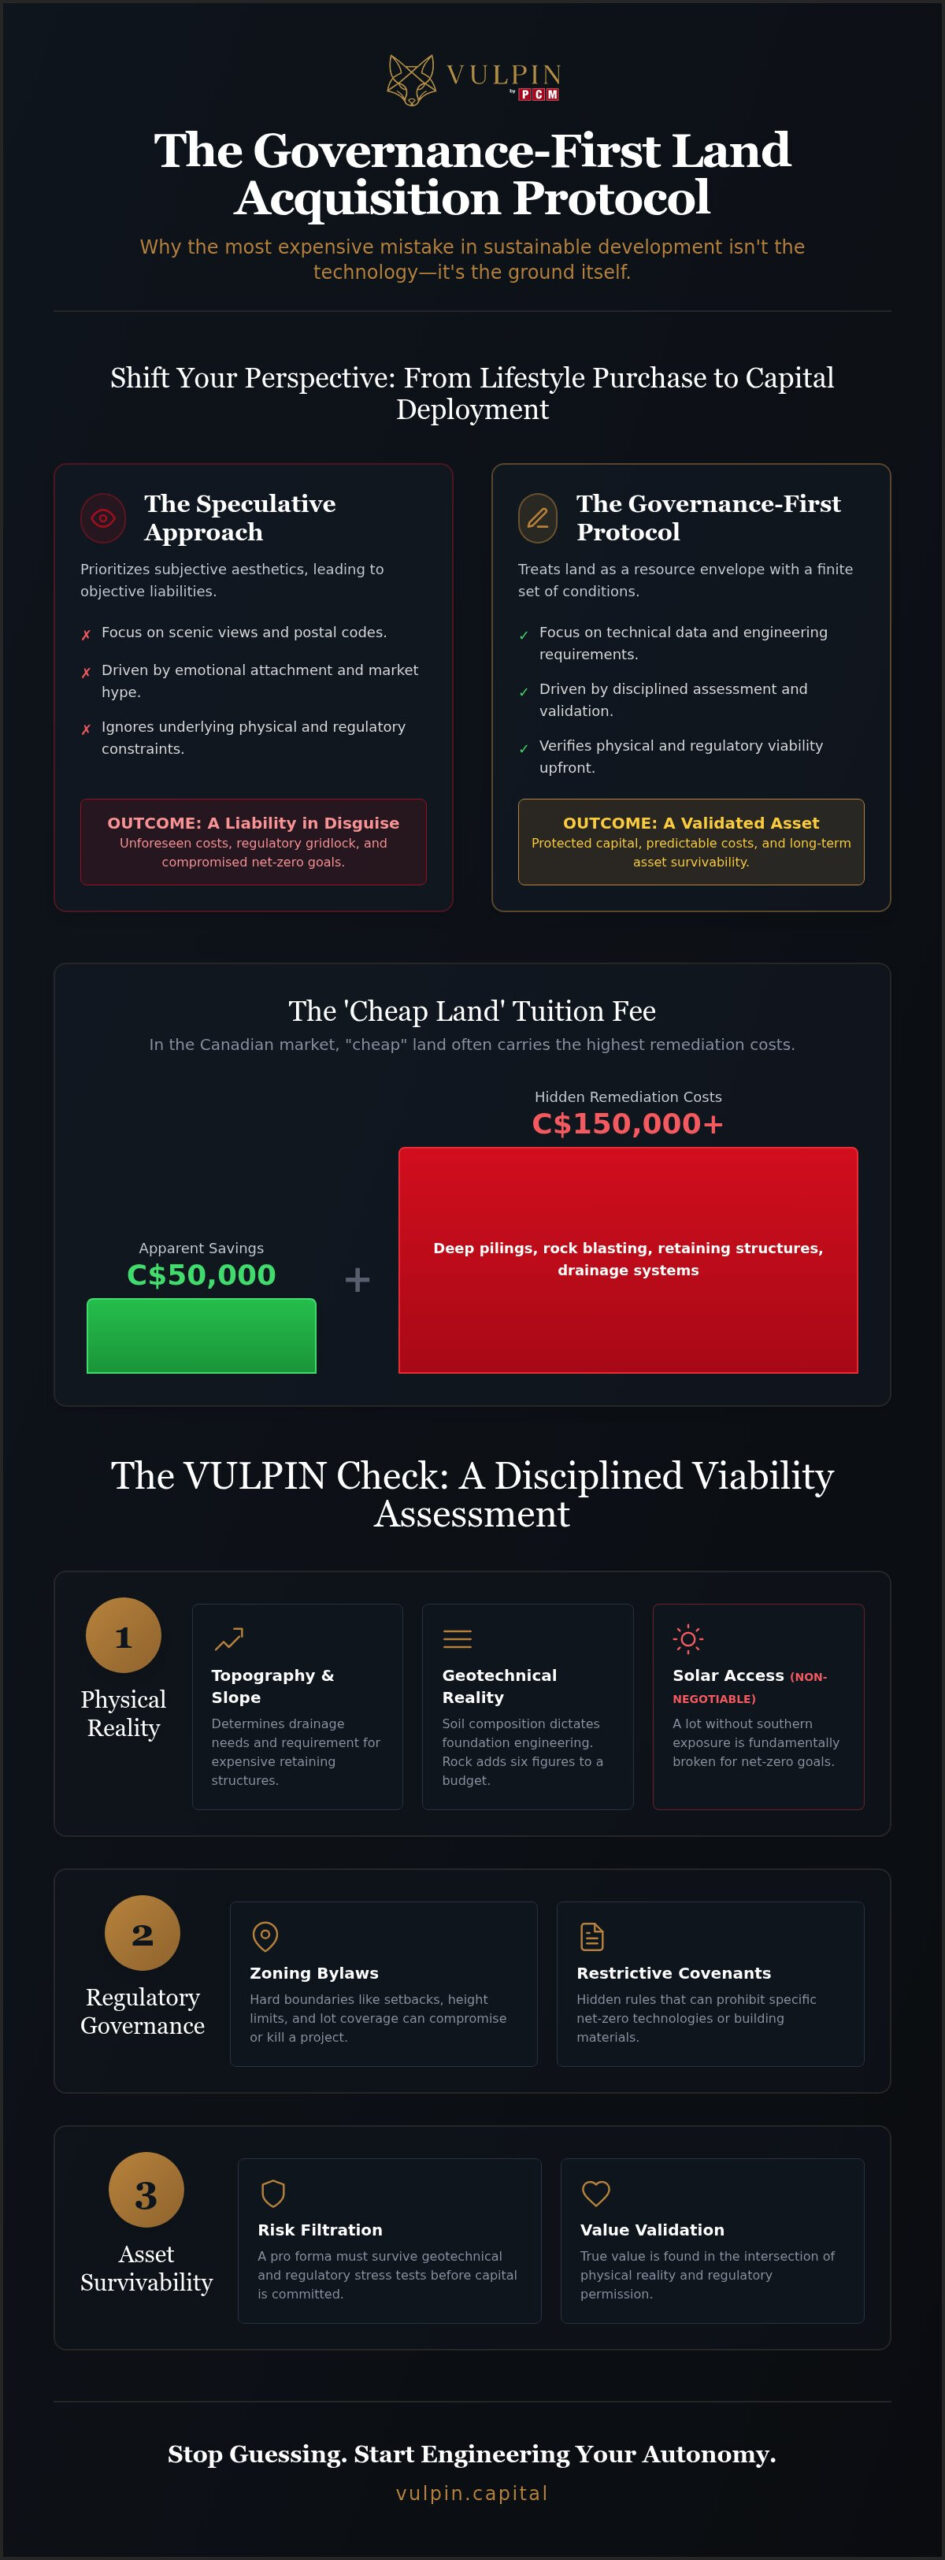
Acquiring land for a sustainable build is a capital deployment. It is not a lifestyle purchase. Most buyers prioritize a scenic view or proximity to amenities, treating the physical ground as a secondary concern. This is a fundamental error. Beauty is a subjective variable that frequently masks objective liabilities. A lot with a stunning vista might possess unstable soil or restrictive covenants that prohibit net-zero technologies. We view the lot as a resource envelope, a finite set of conditions that either enable or destroy the technical requirements of a high-performance home.
Success requires a shift from emotional attachment to condition-driven real asset deployment Canada. Speculative buying assumes that value exists in the location alone. We reject this. Value is found in the intersection of physical reality and regulatory permission. If the land does not support the engineering requirements of your project, it is a liability, regardless of the price or the view.
The Distinction Between a Buildable Lot and a Viable Asset
A lot is only buildable if the pro forma survives geotechnical and regulatory stress. In the Canadian market, “cheap” land often carries the highest tuition in the form of unforeseen remediation costs. You might save C$50,000 on the purchase price only to spend C$150,000 on deep pilings or blasting. Land is a fixed constraint on your eventual building performance. If the topography prevents proper solar orientation or the soil cannot support the thermal mass of a net-zero structure, the project is compromised before the first permit is issued. A custom home project viability assessment filters for these risks by prioritizing data over aesthetics.
Rejecting the Speculative Urgency of the Market
The traditional real estate market thrives on frantic energy. Agents push for quick closings, claiming the opportunity will vanish. We reject this mentality. Stoic discipline is the primary tool of the successful operator. You must be prepared to walk away from any lot that fails the internal validation protocol. Land-use planning and zoning bylaws are the rules of the game; they don’t care about your vision or your timeline. Organize your search around technical data points:
- Soil bearing capacity and drainage characteristics.
- Solar access and shade profiles.
- Regulatory setbacks and height restrictions.
By removing emotional attachment, you transform a risky purchase into a validated asset deployment. This methodical approach ensures that your capital is protected by physical reality rather than market hype.
Physical Constraints and Asset Survivability: The Engineering Reality
Physical reality is indifferent to your architectural intent. Topography is the primary determinant of net-zero home construction costs in Canada. A steep slope requires complex retaining structures and specialized drainage systems. These are not optional upgrades; they are structural necessities. You cannot build a high-performance asset on a foundation of geological uncertainty. Every degree of incline and every cubic metre of earth moved impacts the project’s financial and technical viability.
Solar Access: The Non-Negotiable Requirement for Net-Zero
A lot without southern exposure is fundamentally broken. You cannot compensate for a poor solar envelope by installing more expensive windows or higher-wattage photovoltaic panels. Physics does not negotiate. When conducting a custom home project viability assessment, we calculate the exact energy yield based on neighbouring structures and natural shading. If the site is shaded by a high-density development or permanent geographical features, your net-zero viability disappears. Asset survivability depends on this autonomous energy potential. Without it, you’re merely building a traditional home with expensive accessories.
Geotechnical Reality and Foundation Governance
Soil is the silent partner in your capital deployment. Its composition dictates foundation engineering and the potential for thermal mass integration. We do not commit capital without a geotechnical report. Rock excavation can instantly add six figures to a budget. High water tables threaten long-term serviceability and air quality. This isn’t just about engineering; it’s about the legal framework of land use and your right to build a durable, autonomous structure. A custom home project viability assessment must account for these subsurface variables before the purchase agreement is signed.
Invisible constraints like drainage and long-term serviceability dictate the asset’s lifespan. If the land cannot manage its own water or requires excessive mechanical intervention to stay dry, it fails the engineering test. Disciplined operators look for land that works with physical laws, not against them. For those seeking a rigorous path to site validation, exploring the frameworks at VULPIN Capital ensures your project starts with technical certainty rather than speculative hope. We prioritize the integrity of the structure above all else, ensuring that every deployment of capital is backed by physical proof.
Deciphering Regulatory Governance and Zoning Realities
Zoning bylaws are the rules of the game. They define the permissible geometry of your structure and the legal limits of your autonomy. In the Canadian context, these regulations function as hard boundaries that dictate everything from building height to the percentage of permeable ground. You must thoroughly consider all aspects of the purchase, including any zoning ordinances, before committing capital. Setbacks, lot coverage ratios, and environmental buffers aren’t suggestions; they are fixed constraints. If your net-zero design requires a specific building footprint that exceeds coverage limits, the project is dead on arrival. We don’t rely on the hope of a minor variance. Variances introduce political risk and administrative delays that erode project viability.
Environmental protections and conservation authorities add another layer of oversight. In many regions, a lot may be zoned residential but remain unbuildable due to proximity to wetlands or protected woodlands. These authorities possess veto power that supersedes municipal zoning. A custom home project viability assessment must map these overlapping jurisdictions to ensure the ground you buy is ground you can actually use. Ignoring these governance layers leads to expensive litigation or stranded assets.
The Regulatory Stress Test for Custom Builds
A technical audit identifies restrictive covenants that might prohibit essential sustainable features. Some subdivisions mandate specific aesthetics, such as asphalt shingles or specific roof pitches, which can conflict with high-performance solar integration. You need to distinguish between as-of-right builds and discretionary approvals. Discretionary approvals put your timeline at the mercy of committee whims. We apply disciplined real estate investing principles to vet these risks. If the path to a permit isn’t clear and documented, the asset fails the check.
Infrastructure and Serviceability: The Cost of Isolation
Rural lots offer autonomy but come with significant infrastructure burdens. Bringing hydro, water, and septic services to a remote site involves massive capital outlays that must be factored into the initial pro forma. You must evaluate the local grid’s capacity to handle modern heat pump loads and net-metering requirements. An undersized transformer or a weak local line can derail your energy strategy. A custom home project viability assessment accounts for these serviceability gaps. Private systems require long-term maintenance protocols that differ from municipal services. You are the architect of your own utility; ensure the infrastructure can support the load.
The Custom Home Land Acquisition Protocol: A Disciplined Framework
Acquiring land for a FoxyHome requires more than a simple transaction; it demands a sequence of technical gates. A custom home project viability assessment is not a single event but a cumulative process of verification. We do not gamble on potential. We verify reality through a five-step protocol designed to filter for long-term asset survivability.
- Step 1: Define Technical Requirements. Establish the mechanical and structural needs of the FoxyHome solution before looking at a single lot.
- Step 2: Preliminary Desktop Audit. Analyze zoning, GIS topography, and utility access to identify immediate deal-breakers.
- Step 3: Conditional Offer. Execute an agreement that includes a dedicated period for The VULPIN Check.
- Step 4: Third-Party Audits. Commission geotechnical and environmental reports to uncover subsurface liabilities.
- Step 5: Financial Finalization. Complete the pro forma with hard data before waiving conditions.
Managing the Due Diligence Period with Rigour
The standard 30-day condition period is often a trap set by the market. It is rarely sufficient for a comprehensive land audit. You must coordinate a team of engineers and surveyors with precision. Failure to verify every claim made by a seller leads to the exact scenarios we avoid when managing construction project cost overruns. If a seller refuses an extended verification window, they are likely hiding a constraint that will compromise your build. Verify the grade, the soil, and the legal easements. Trust nothing that isn’t documented by a licensed professional.
The No-Go Decision: The Courage to Walk Away
A disciplined operator values capital preservation over the desire to own. Red flags, such as high water tables or restrictive covenants that limit solar orientation, are signals to exit. You must have the courage to walk away from a lot that fails the check, even if it means losing a small deposit or starting the search over. The right land is a rare asset; don’t settle for a liability out of impatience. If you require a partner to execute this level of oversight, you can deploy capital with technical certainty by engaging our governance framework. We prioritize the integrity of the system over the speed of the market.
Deploying The VULPIN Check for Land Acquisition
The VULPIN Check is the definitive gatekeeper in our acquisition protocol. It functions as a governance standard that prevents the deployment of capital before absolute viability is proven. We don’t accept verbal assurances or marketing brochures. Proof of viability requires a documented alignment between the physical site and the engineering requirements of a FoxyHome. This is where PCMNow Project Management begins. By introducing project management at the pre-acquisition phase, we anchor the land search in construction-cost reality. If the site cannot accommodate the mechanical systems or structural integrity of our sustainable standards without exceeding the pro forma, the check fails. We don’t build on hope; we build on verified data.
The Fox: Systems for Removing Human Bias from Selection
Human bias is the enemy of structural permanence. Owners often fall in love with a lot’s aesthetic potential, ignoring the administrative and geological constraints that will eventually degrade the asset. The Fox operating system utilizes rule-governed operations to strip away this emotional noise. It evaluates land as a mechanical component within a larger system. This transition from land acquisition to disciplined construction execution is seamless because the criteria are objective. The Fox ensures that every decision is filtered through a framework of autonomous control and long-term durability. We reject the “gut feeling” in favour of a custom home project viability assessment that prioritizes the integrity of the total asset over the excitement of the purchase.
Your Next Step: Validating the Project Viability
VULPIN Capital partners with owners who refuse to participate in the frantic energy of the traditional market. We provide the technical oversight necessary to stress-test your land choices against the harsh realities of the Canadian building environment. A custom home project viability assessment is your primary tool for ensuring that your capital is deployed into a generational asset rather than a stranded liability. Before you waive conditions or close on a property, a third-party construction project audit is essential. This final validation closes the loop, transforming a piece of real estate into a validated site ready for a high-performance FoxyHome. Your objective isn’t just to build; it’s to secure a sovereign, sustainable asset that survives for decades. This is the difference between a lifestyle purchase and a disciplined deployment of capital.
Securing Your Generational Asset
Land acquisition is the first and most critical gate in the deployment of capital for a sustainable build. You’ve learned that aesthetic appeal is a secondary variable; the true value of a lot lies in its technical capacity to support high-performance engineering. By prioritizing solar orientation, geotechnical integrity, and regulatory governance, you transform a speculative purchase into a validated asset. A rigorous custom home project viability assessment ensures that your vision for a FoxyHome is grounded in physical reality rather than market hope.
Since 2020, we’ve provided uncompromising governance for those who reject the frantic energy of the traditional real estate market. Our proprietary PCMNow project management system integrates with the site selection process to guarantee that every FoxyHome meets strict sustainable asset delivery standards. Don’t leave your project’s survivability to chance. It’s time to apply the same discipline to your land search that you expect from your final structure.
Stress-test your land acquisition with The VULPIN Check
Build with the confidence that comes from tangible verification.
Frequently Asked Questions
Is it better to buy land with an existing structure or a vacant lot for a sustainable build?
Vacant lots are generally preferred to avoid the hidden tuition of demolition and remediation. Existing structures often mask soil issues or foundation failures that complicate net-zero engineering. A vacant lot allows for a clean custom home project viability assessment without the administrative burden of decommissioning old services that don’t meet modern high-performance standards. You avoid the risk of inherited structural liabilities and start with a clear resource envelope.
What is the most common mistake when finding land for a custom sustainable home?
Prioritizing subjective aesthetics over objective governance is the most frequent error. Buyers often fall in love with a scenic vista before verifying if the lot’s orientation supports solar gains or if zoning bylaws permit the necessary building envelope. This emotional bias leads to stranded assets. We use The Fox operating system to strip away this human error, focusing instead on tangible verification and physical reality and structural permanence.
How much should I budget for land due diligence in Canada?
Budgeting for due diligence is a matter of capital preservation rather than a simple expense. You must allocate funds for a geotechnical report, a legal survey, and an environmental site assessment. While costs vary based on site complexity, these audits are essential prerequisites for any disciplined deployment. Expect to invest in professional verification to avoid the six-figure remediation costs that often follow a lack of rigorous pre-acquisition oversight.
Can a lot with a heavy slope be used for a net-zero home?
Yes, but the topography dictates the base construction costs. Steep slopes require significant engineering for retaining structures and specialized drainage to ensure long-term asset survivability. While a slope can offer architectural advantages for earth-sheltering, it increases the complexity of the foundation. A custom home project viability assessment must confirm that the increased structural investment doesn’t cannibalize the budget required for high-performance mechanical systems and net-zero technology.
Does the VULPIN Check apply to small-scale residential land acquisition?
The VULPIN Check is a universal governance standard regardless of project scale. Whether you’re acquiring a single rural acre or a larger tract, the requirement for proof of viability remains absolute. This protocol prevents the deployment of resources before technical and regulatory certainty is established. Small-scale projects are often more vulnerable to budget volatility, making disciplined verification even more critical for protecting your personal financial commitment and ensuring long-term stability.
What zoning bylaws typically interfere with sustainable home construction?
Setbacks, lot coverage limits, and height restrictions are the primary regulatory hurdles. Some bylaws mandate specific roof pitches or materials that conflict with solar array efficiency or thermal mass requirements. Additionally, restrictive covenants in certain subdivisions may prohibit the external mechanical units necessary for heat pumps. You must audit these local ordinances early to ensure the rules of the game don’t outlaw your sustainability goals or force expensive design compromises.
How does solar orientation affect the cost of a passive house?
Solar orientation is the most significant free energy component of a high-performance build. If a lot lacks proper southern exposure, you’re forced to compensate with more expensive high-R-value windows and thicker insulation to meet energy targets. This increases the total project cost significantly. Choosing land with an unobstructed solar envelope reduces the mechanical load, making net-zero performance an engineering reality rather than a costly and inefficient technical workaround.
Why do I need a geotechnical report before buying land?
A geotechnical report reveals the subsurface reality that dictates foundation design. Without it, you’re gambling on soil bearing capacity, water tables, and the presence of bedrock. Discovering poor soil after closing can lead to catastrophic cost overruns for deep pilings or blasting. We treat this report as a non-negotiable component of our governance framework, ensuring the ground can actually support the structural weight and thermal requirements of a generational asset.